
Address
122 Holland Pt., Eureka Springs, AR
Price
$ 1,185,000
Property Attributes
- MLS#1366788
- TypeSingle Family
- Listing Status Active
- CountyCarroll
- CityEureka Springs
- NeighborhoodPoint Mirage
- Zip72631
- Style
- Year Built2010
- Taxes$ 4134
- Price$ 1,185,000
- Bedrooms5
- Full Bathrooms4
- Half Bathrooms1
- Sqr Footage4740
- Lot Size3 Acres
Data Source:
Northwest Arkansas BOR (NABOR)
Property Description
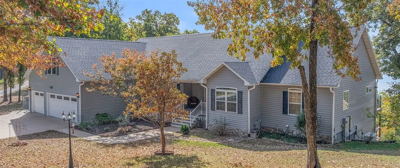
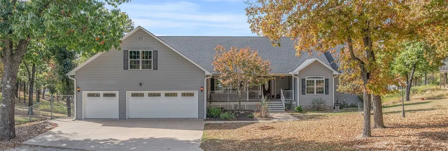
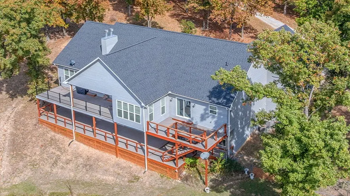
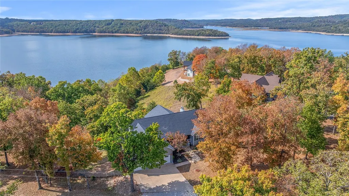
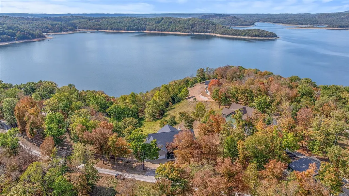
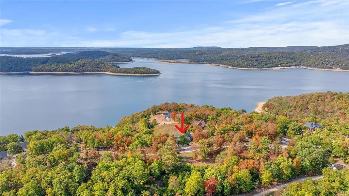
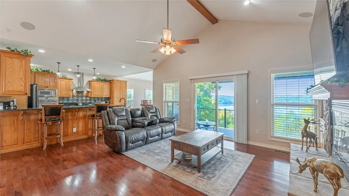
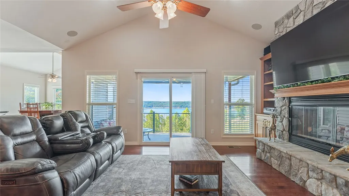
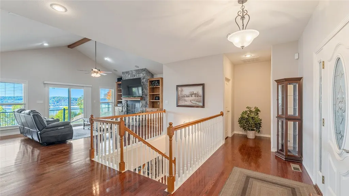
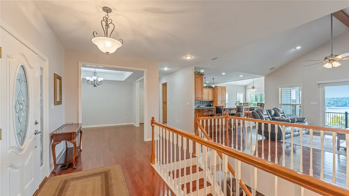
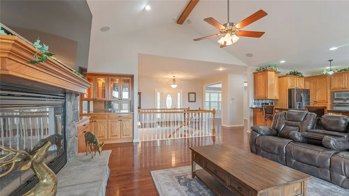
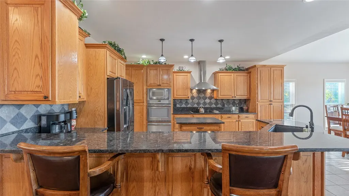
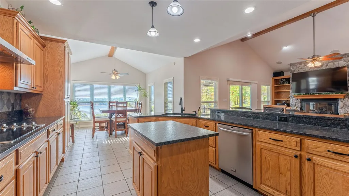
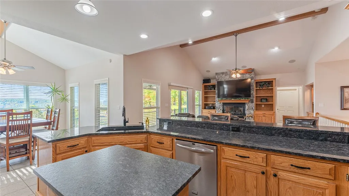
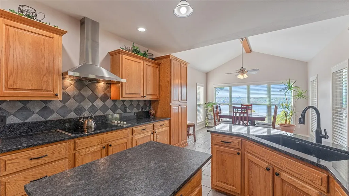
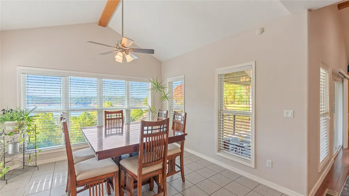
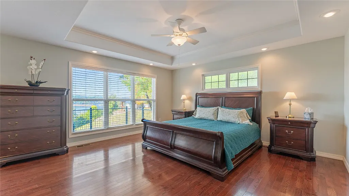
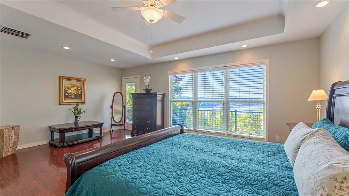
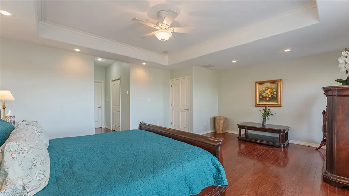
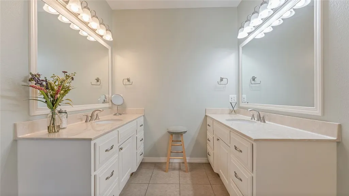
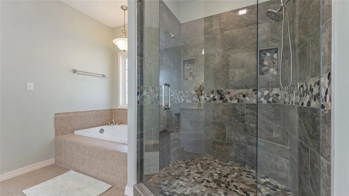
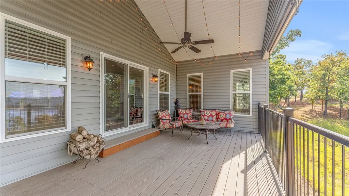
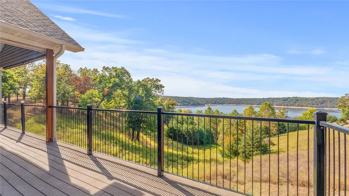
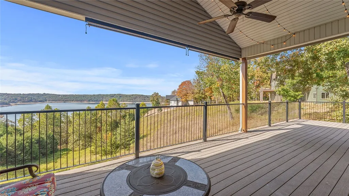
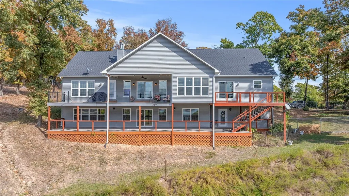
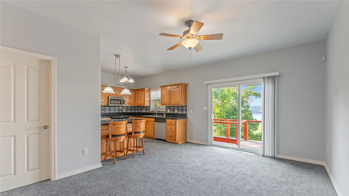
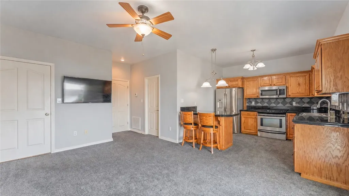
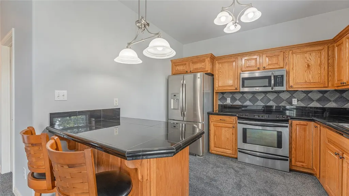
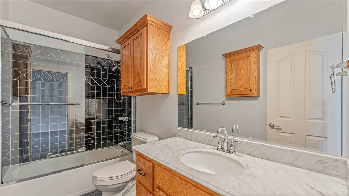
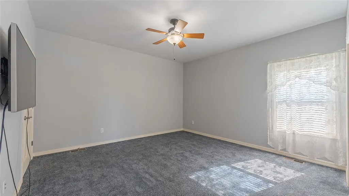
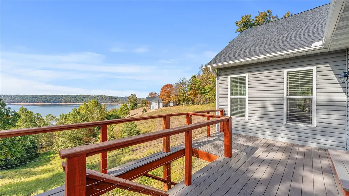
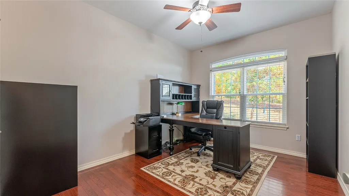
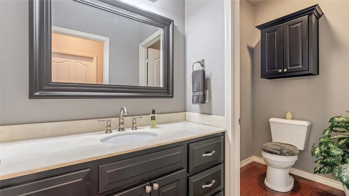
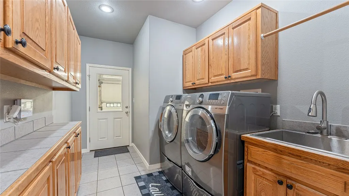
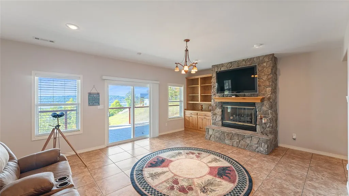
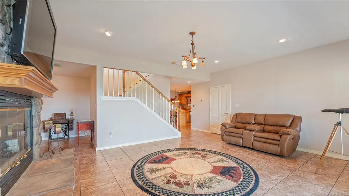
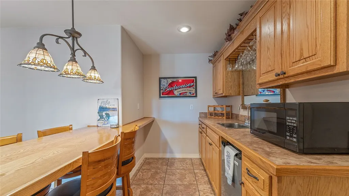
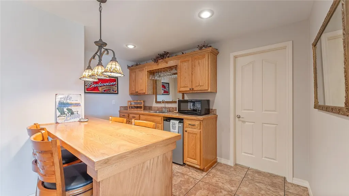
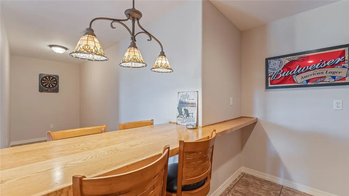
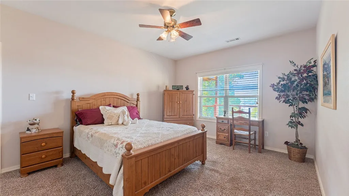
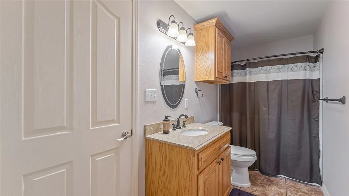
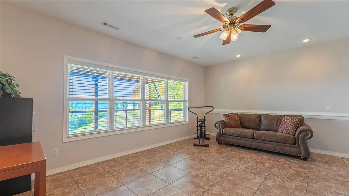
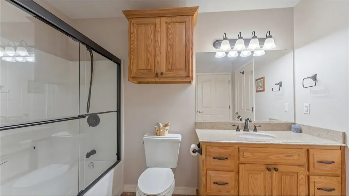
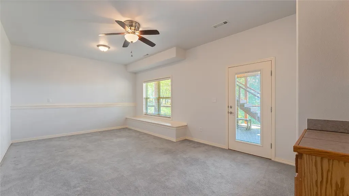
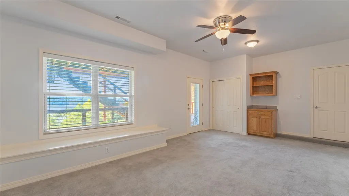
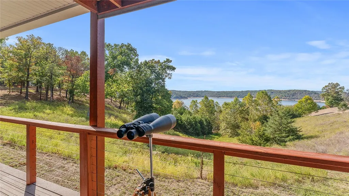
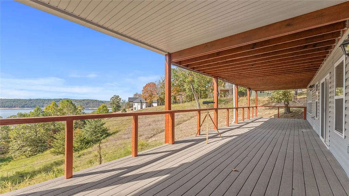
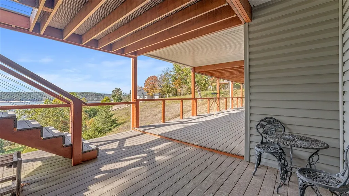
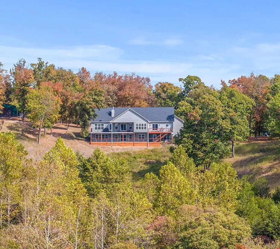
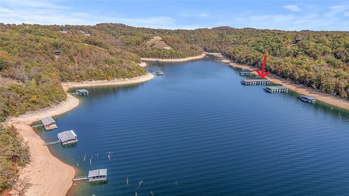
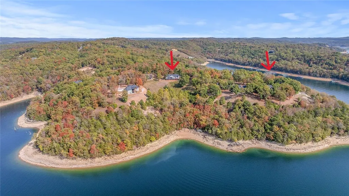
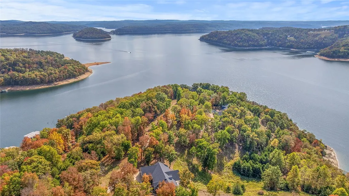
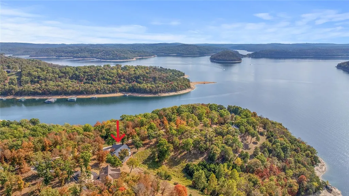
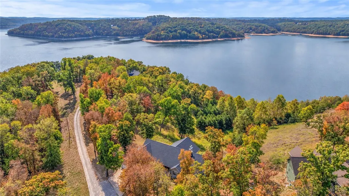
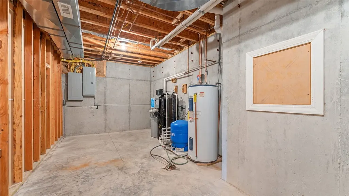
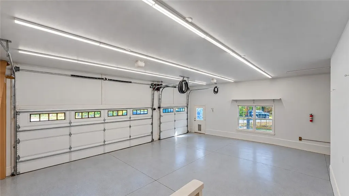
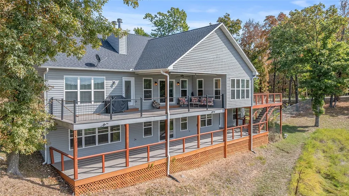
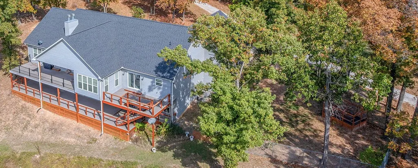
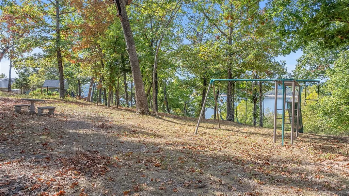
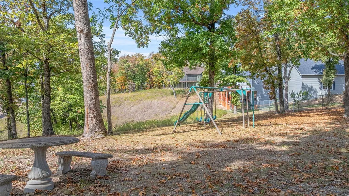
Bring the whole family and your boat/water toys! This stunning, lakefront home sits on 3 acres and boasts 5 bedrooms, a massive bonus room, private in-law apartment, 4.5 bathrooms, formal living & dining rooms, breakfast nook, family room, main-level laundry, wet bar and a nearby boat slip w/ lift in a community dock! New garage doors, whole-house generator & roof were installed in '24. This property is obviously well-equipped and extremely well-maintained. There is a fenced area with a garden shed on the south side of the house and a park-like setting beyond that offering playground equipment and a picnic table. You won't believe the value in this home with its breathtaking views from almost every room in the house and expansive decks this is truly Lake Life at its best! Hurry to schedule your private tour today.
| Price History | |
|---|---|
| 11/2/2026 | Listed $1,185,000 |
General Features
| Sewer | Septic Tank |
|---|---|
| Heating | Central,Heat Pump |
| Cooling | Central Air,Electric |
| Utilities | Electricity Available,Septic Available,Water Available |
| Roof | Architectural,Shingle |
| Appliances | Dryer,Dishwasher,Electric Water Heater,Microwave,Refrigerator,Range Hood,Smooth Cooktop,Washer,Plumbed For Ice Maker |
| HOA Fee | 900 |
| Association Fee Includes | See Agent |
| Patio/Porch Features | Covered,Deck,Patio,Porch |
| Pool Features | None |
| Security Features | Smoke Detector(s) |
| Construction Materials | Vinyl Siding |
| Year Built | 2010 |
| Electric | Generator |
| View | Lake |
| Stories Count | 2 |
| Levels | Two |
| Property Subtype | Single Family Residence |
| Waterfront Features | Lake Front |
| Community Features | Boat Slip,Near Fire Station |
| Assoc Fee Paid Per | Annually |
| County | Carroll |
| New Construction | false |
| Property Type | Residential |
| Attached Garage | true |
| Subdivision Name | Point Mirage |
| Garage Y/N | true |
| Other Structures | Outbuilding |
| Full Baths | 4 |
| Status | Active |
| Directions | From Hwy 187 take Mundell Road to Point Mirage Subdivision (Cobblestone Ln). Stay on Cobblestone Ln. Anywhere road "Y"s, stay left (follow signs). House will be on right. |
| City | Eureka Springs |
| Body of Water | Beaver Lake |
| Disclosures | Seller Disclosure |
| Association Name | Point Mirage Improvement Group / GKV Fire Dept |
| High School District | Eureka Springs |
| Lot Size Units | Acres |
| Year Built Details | Resale (less than 25 years old) |
| Tax Annual Amount | 4134 |
| Virtual Tour | https://jfarrismedia.aryeo.com/sites/evajwpjm/unbranded |
| Structure Type | House |
| Standard Status | Active |
| Middle/Junior School District | Eureka Springs |
| Elementary School District | Eureka Springs |
| Property Sub Type Additional | Single Family Residence |
| PostalCity | Eureka Springs |
| Legal Description | PT SE NE 3 ACRE TRACT |
Interior Features
| Interior Amenities | Attic,Wet Bar,Built-in Features,Ceiling Fan(s),Cathedral Ceiling(s),Eat-in Kitchen,Granite Counters,Programmable Thermostat,Storage,Walk-In Closet(s),Window Treatments |
|---|---|
| Basement | Full,Finished,Walk-Out Access,Crawl Space |
| Flooring | Carpet,Tile,Wood |
| Total Fireplaces | 2 |
| Fireplace Features | Family Room,Gas Log,Living Room |
| Basement (Y/N) | true |
| Air Conditioning Y/N | true |
| Heating Y/N | true |
| Window Features | Blinds |
| Fireplace Y/N | true |
| Half Baths | 1 |
| Laundry Features | Washer Hookup,Dryer Hookup |
| Total Bedrooms | 5 |
| LivingAreaSource | Appraiser |
| Total Baths | 5 |
Exterior Features
| Exterior Amenities | Concrete Driveway |
|---|---|
| Fencing | Chain Link,Partial |
| Parking Features | Attached,Garage,Garage Door Opener |
| Lot Features | Open Lot,Rural Lot,Subdivision,Views |
| Water Source | Well |
| Lot Size Area | 3 |
| Foundation Details | Crawlspace |
| Building Area Total | 4740 |
| Lot Size Acres | 3 |
| Wooded Area | 0.5 |
| Waterfront Y/N | true |
| Covered Spaces | 3 |
| Road Frontage Type | Private Road |
| Pasture Area | 2.5 |
Amenities
- Foreclosure
- Views
- Short Sale
- New Construction
- Adult 55+
- Lease To Own
- No HOA Fees
- Furnished
- Primary On Main
- Air Conditioning
- Seller Finance
- Green
- Fixer Upper
- Horse
- Golf
- Fireplace
- Deck
- Garage
- Basement
- Pool
Property vs Single Family Average in 72631
Price
Taxes
Year Built
 Northwest Arkansas Board of REALTORS® All information deemed reliable but not guaranteed. All properties are subject to prior sale, change or withdrawal. Neither listing broker(s) or information provider(s) shall be responsible for any typographical errors, misinformation, misprints and shall be held totally harmless. Listing(s) information is provided for consumer's personal, non-commercial use and may not be used for any purpose other than to identify prospective properties consumers may be
